
Your cart is empty.
menu overlay
- Products
- Spaces
- Brands
- Our offers
- Second Life
- New products
- About
- Contact us
- Our CSR commitments
- Our Showrooms
- Request a quote
- Professional space
- General catalogue
Contact : +33(0)1 46 22 27 22
contact-eshop@interieurchic.live
Contact : +33(0)1 46 22 27 22
contact-eshop@interieurchic.live
menu overlay
Already a customer?
New customer?
Enjoy all the benefits we offer and track your purchases in the order history.
Registermenu overlay
Reset my password
You will receive a link by email to reset your password.
Champs-Élysées: A Weightless Triplex
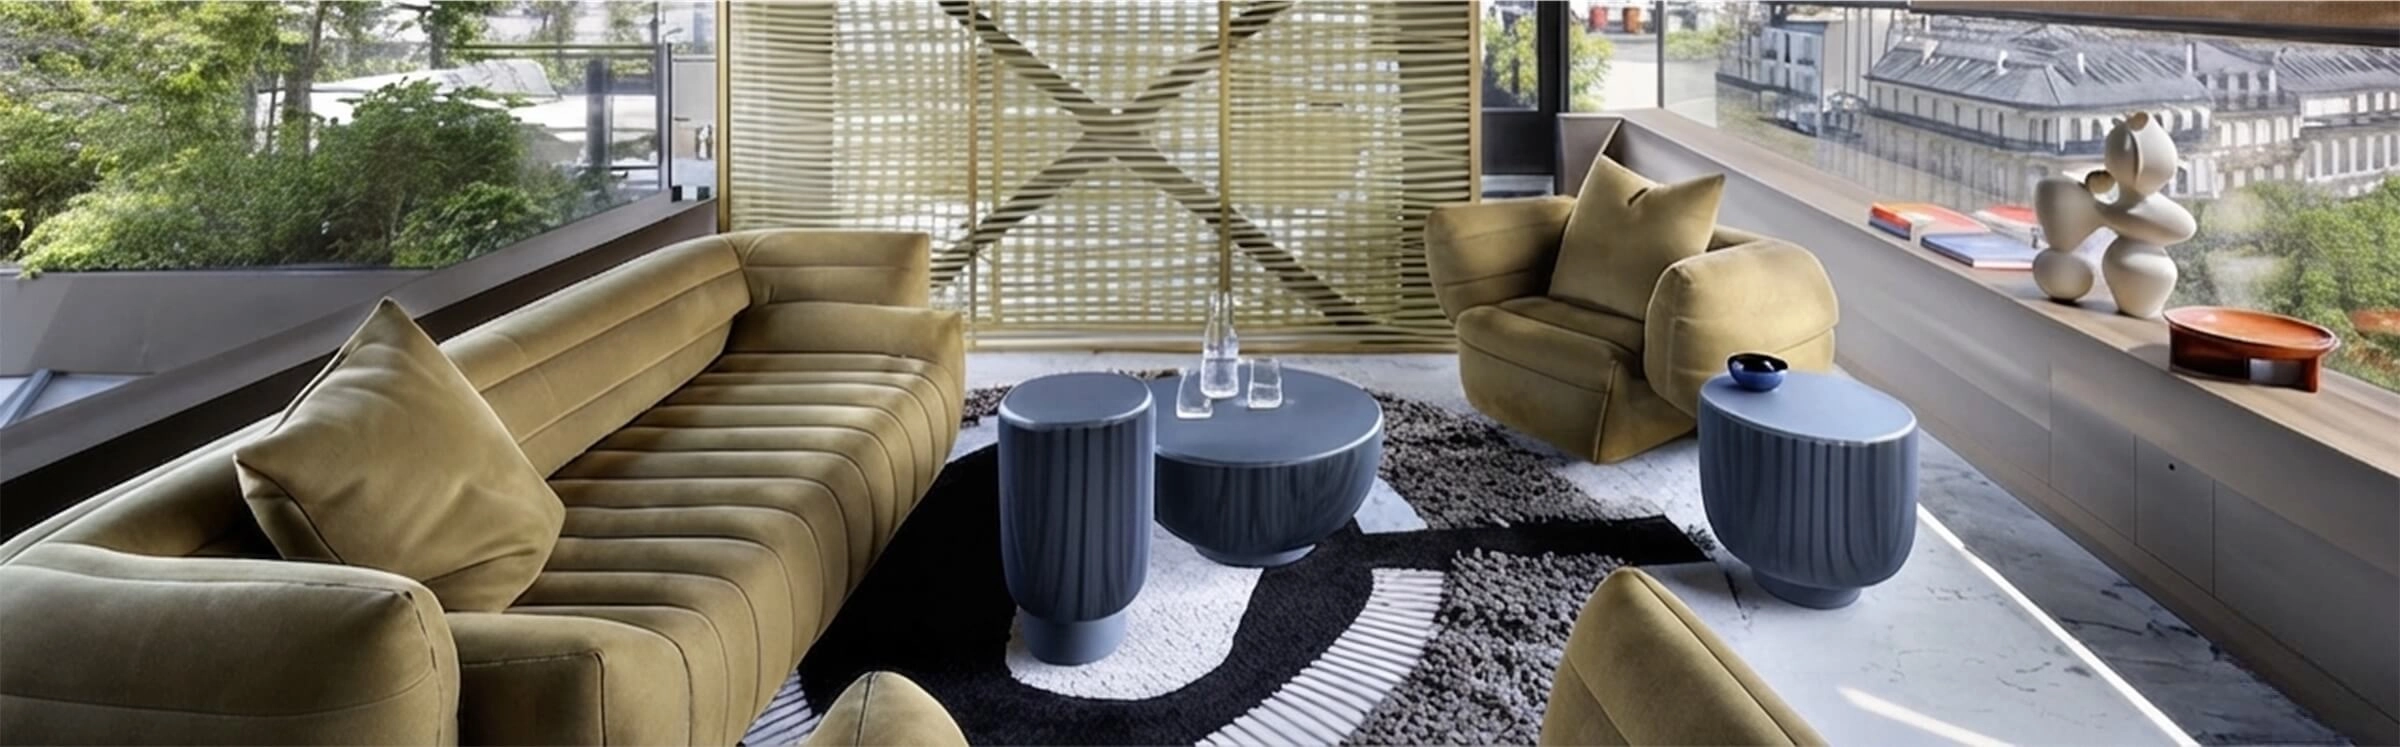
A triplex conceived as a meditative retreat
Perched between the fifth and seventh floors of a Haussmannian building overlooking the Champs-Élysées gardens, this expansive triplex was designed by architect François Larroche, with executive project management by the CALQ practice. Lacking any strong identity despite its exceptional outlook, the flat was to become, at the owners' request, a light-filled home where the treatment of volumes takes precedence over all other considerations.
The top level, conceived as a fully glazed rooftop, was envisaged as a meditative territory — a bubble suspended in the Parisian sky.


Glass architecture in service of weightlessness
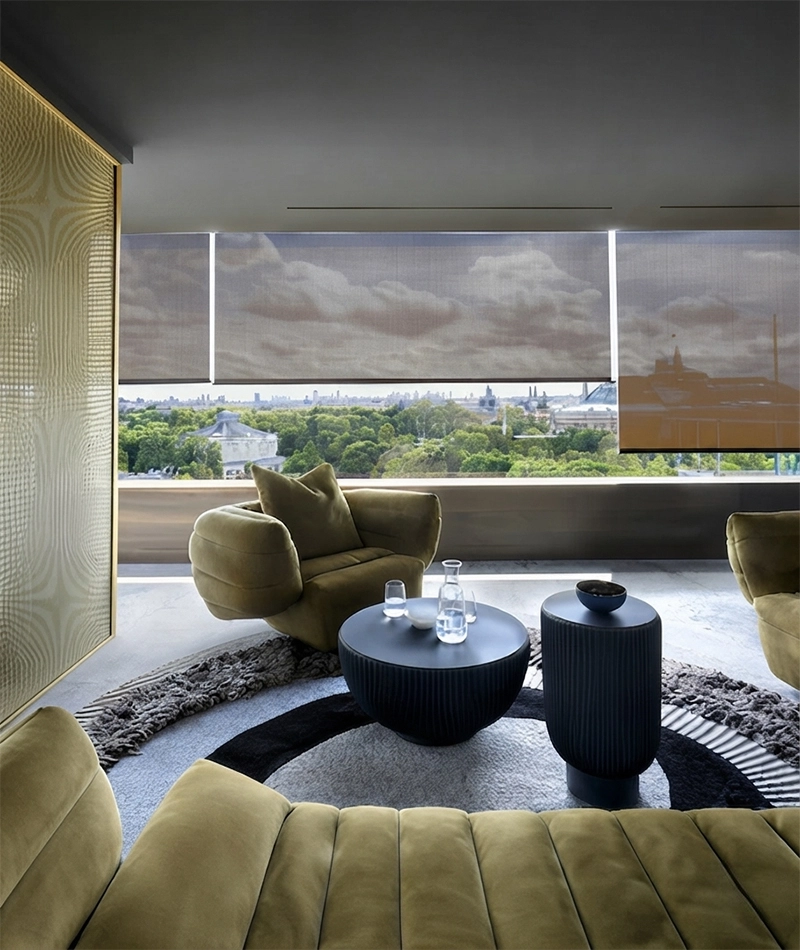
Conceived and realised by François Larroche, the rooftop unfolds as a succession of spaces linked by a single intention: to dissolve the boundaries between interior and exterior. The glass architecture, composed of gigantic panels bonded together with no visible joints, runs through the triplex as a unifying thread.
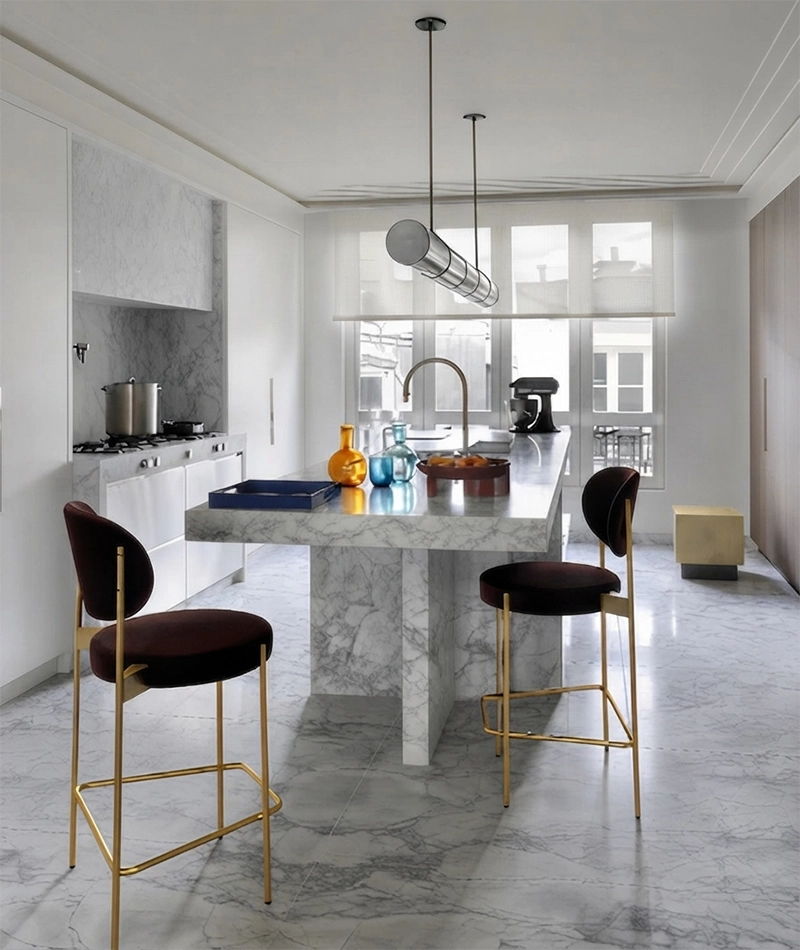
The aesthetic draws on a palette of noble, raw materials: Arabescato quartzite, Smoked Robusta oak, Calacatta marble, solar-treated glass. Each space develops its own atmosphere, from the rooftop lounge to the dining room, while contributing to an overall coherence carried by light and transparency.
Silvera's furniture curation in service of the architectural vision
Silvera supported the project through a furniture selection mission conceived as the natural extension of the architectural intention, working alongside César Pupat, interior architect on the project. The project had to answer several challenges: to accompany the dematerialisation sought by the glass architecture, to create comfortable seating capable of receding in the face of the panoramic view, and to offer premium furniture in keeping with the raw materials of the space.
Behind every piece selected lies a work of sourcing: exploring the collections, comparing finishes, adjusting proportions, weighing uses against architectural intentions.
A selection tailored to every space
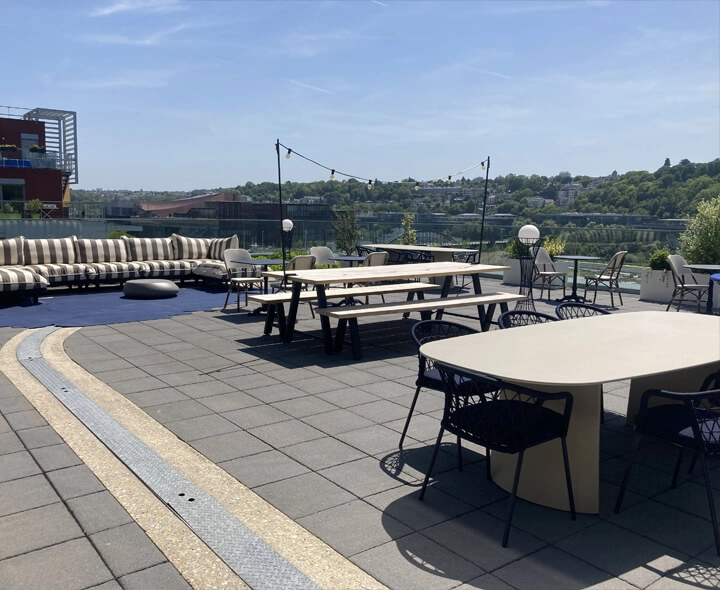
On the rooftop, the Natté sofa from the Leki collection, by AM.PM, stands as the lounge's centerpiece, paired with DKR chairs by Charles Eames for Vitra, dressed with Soft Seats cushions. Around them, the Carmel side tables designed by OEO Studio for Gubi, and the Cambio table by Victor Carrasco for Viccarbe, punctuate the space with sculptural accents that echo the glass structure.
In the kitchen and adjoining living areas, the Lauren side table by Draga & Aurel, for Baxter, softens the mineral quality of the Arabescato quartzite and Smoked Robusta oak.
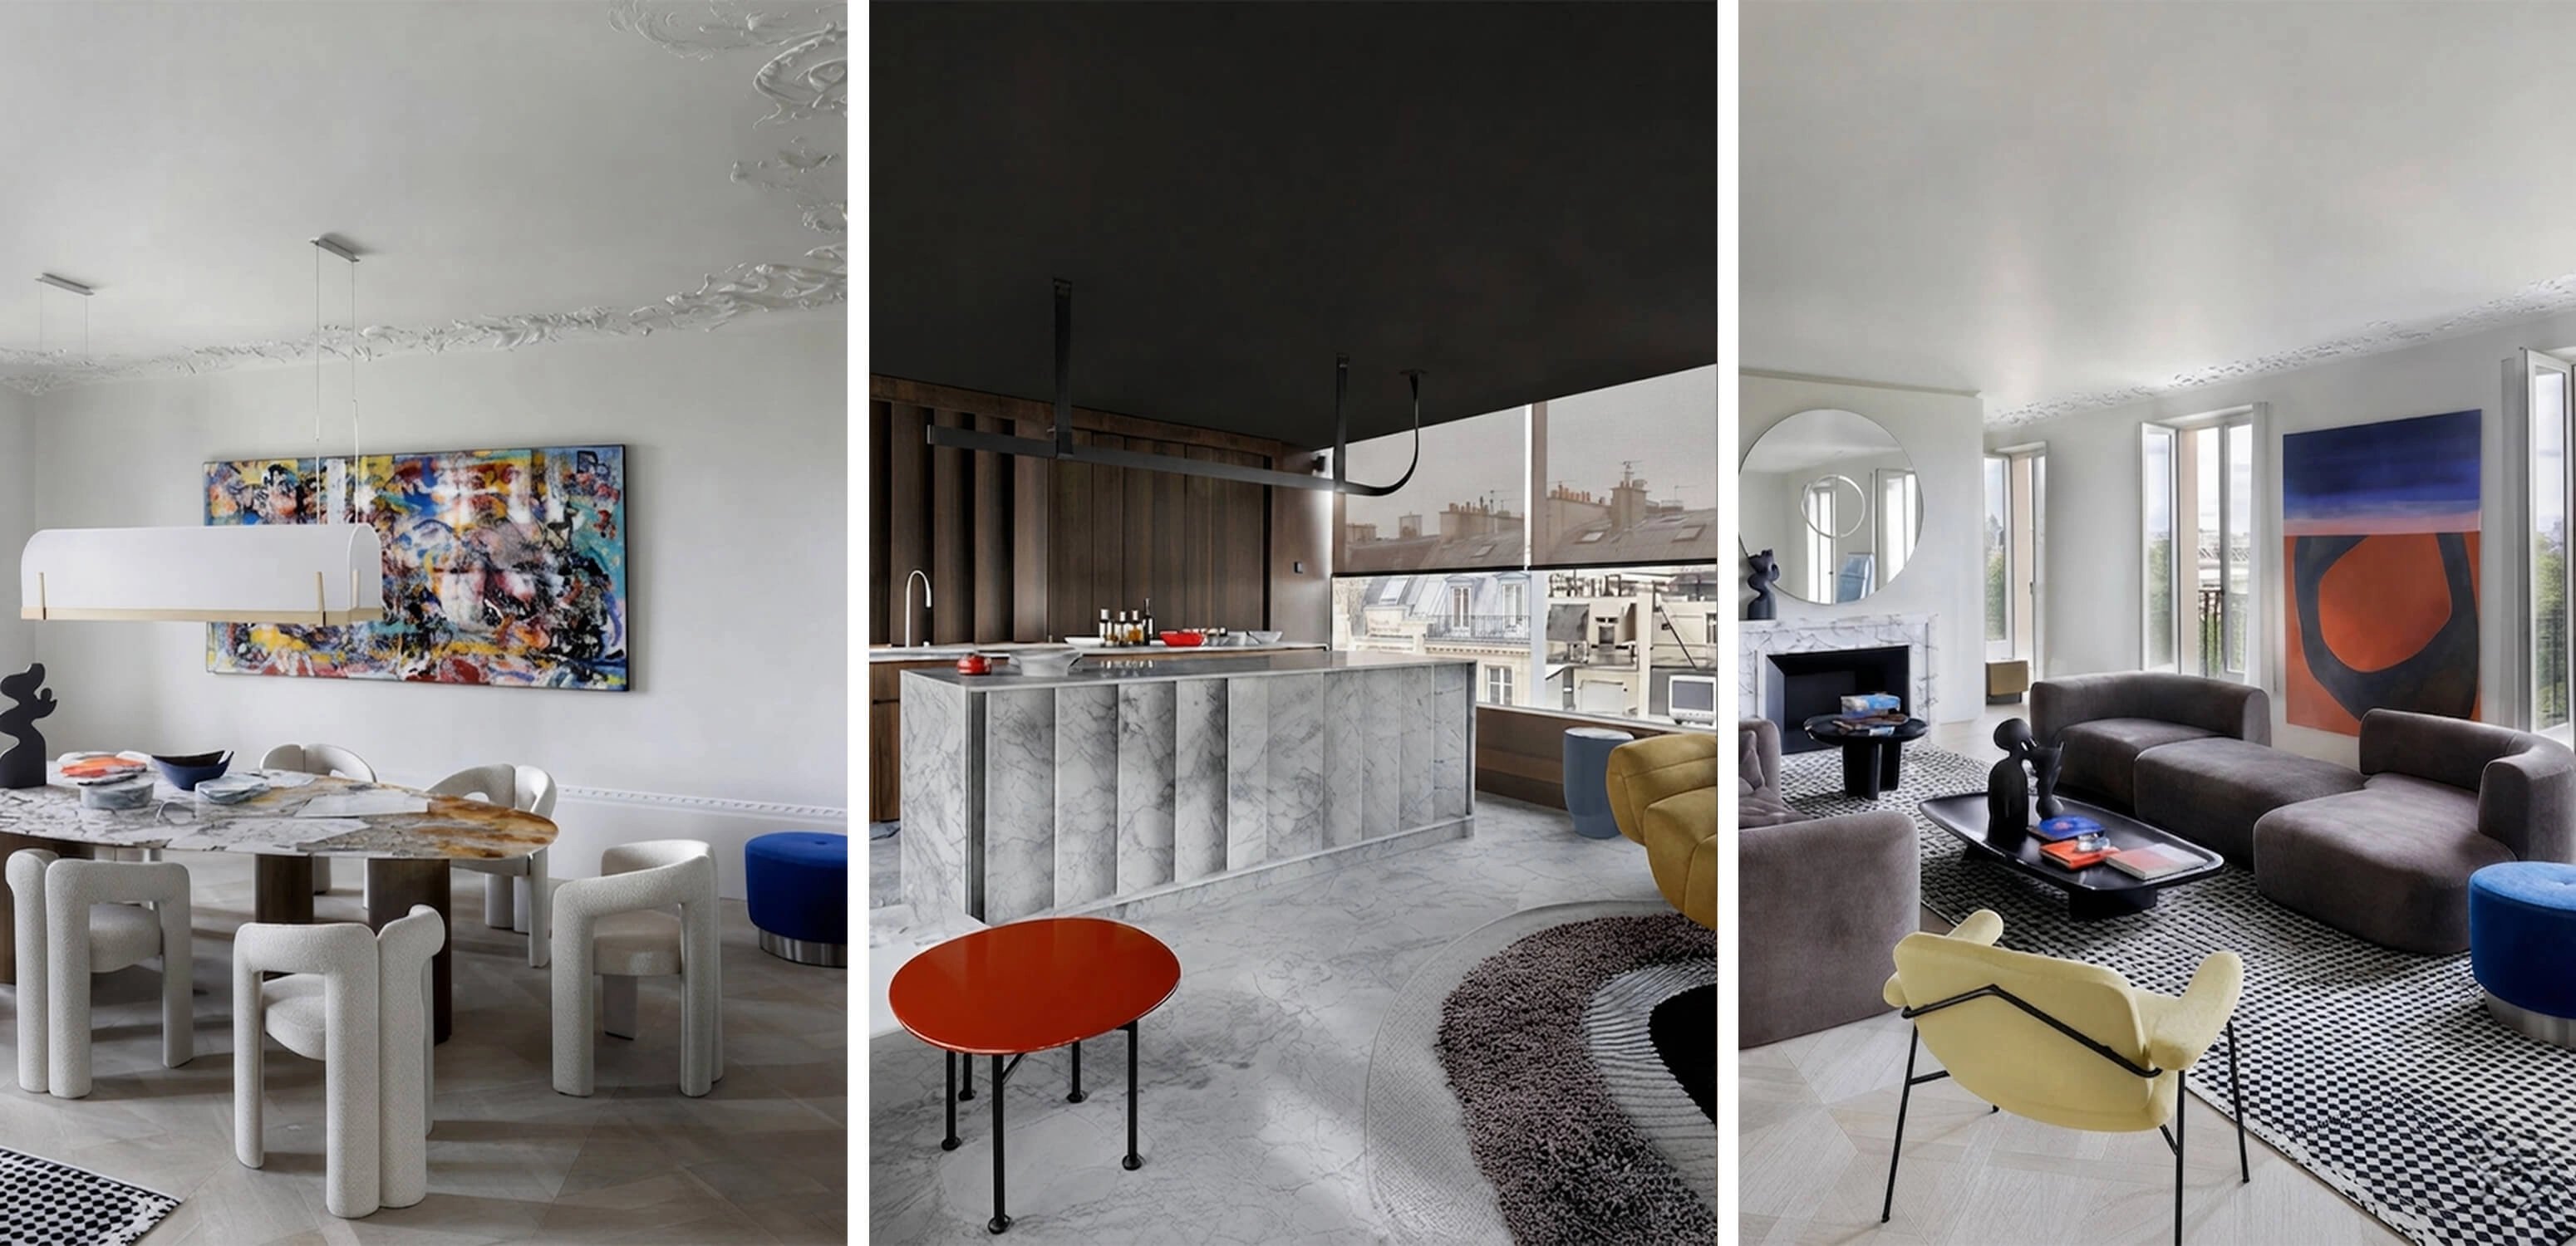
In the dining room, the Anaïs pouf by Draga & Aurel, for Baxter, completes the space's color palette in a nod to the Scarlet rug by the same brand.
In the living room, facing the Clara modular sofas by Christophe Delcourt, a second version of the Anaïs pouf pairs with the Moulin armchair by Pierre Paulin, for Artifort, whose yellow hue brings a chromatic breath of fresh air against the Calacatta marble fireplace.
The Silvera Signature
This triplex illustrates the role that furniture specification can play in a high-end architectural project. When conceived in harmony with the architectural intention, furniture becomes an essential lever for translating an atmosphere into an experience.
Through this project, Silvera reaffirms its conviction: furniture is not limited to equipping a space, it plays a full part in its identity.
This project was featured in issue no. 92 of Côté Paris, published in June-July 2024.
Architect: François Larroche, Atelier François Larroche
Executive project management: CALQ
Interior architect: César Pupat
Furniture specifier: Silvera
Photo credits: Nicolas Millet
Latest news
All articles